List Price: $599,900 | $259 per sq.ft. | 3 Bedroom | 3 Bathroom | 2 Story Single Family Home
Price Change! Reduced by $34,000 down 6% on August 19th 2026
Under Contract Date Listed Thursday Jul 30, 2026 | MLS# 5102612
Price Change! Reduced by $34,000 down 6% on August 19th 2026
Under Contract Date Listed Thursday Jul 30, 2026 | MLS# 5102612



To see this Listing
Address: 109 Dane Road New Boston NH
Listed by Maria Hannemann RE/MAX Synergy Cell: 603-660-6962
Description:
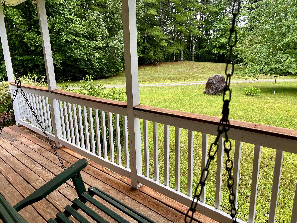
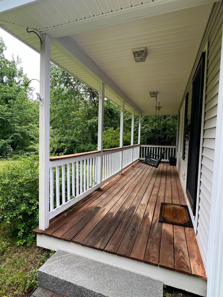

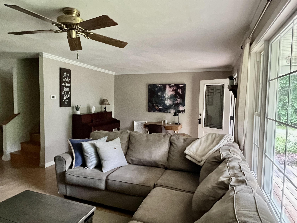
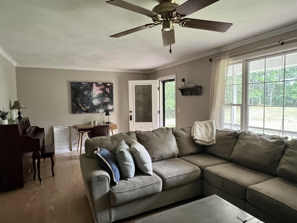
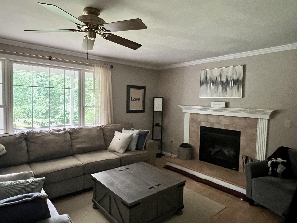

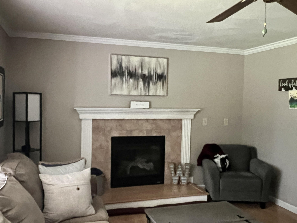
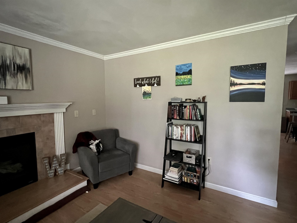
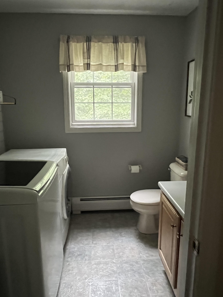
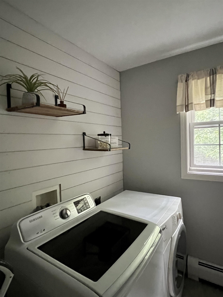
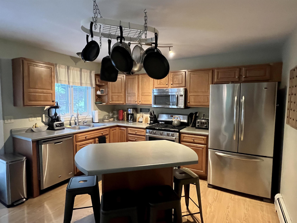
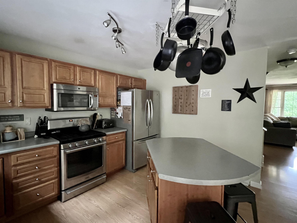
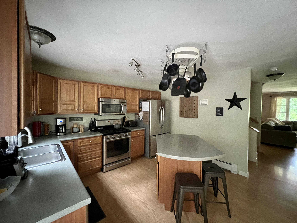
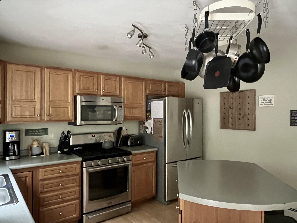

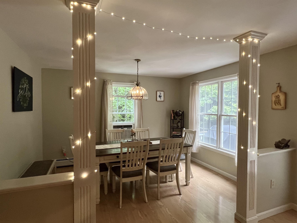
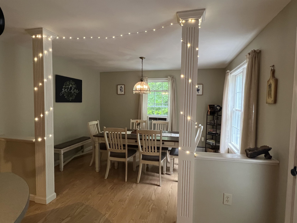
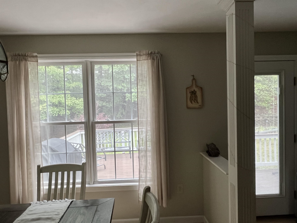
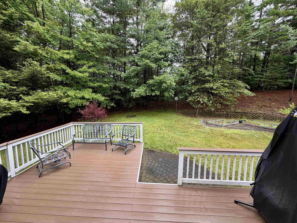
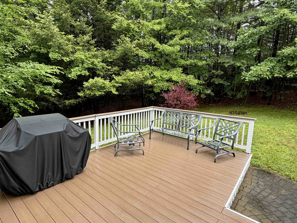
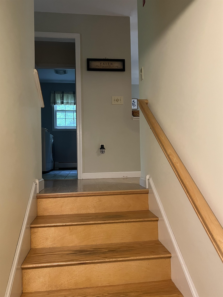
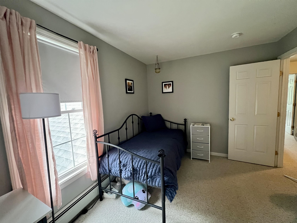
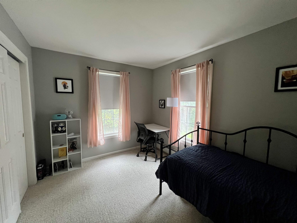
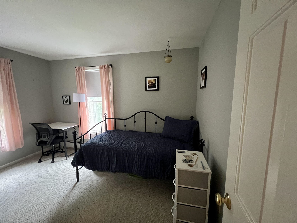
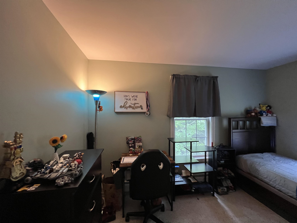
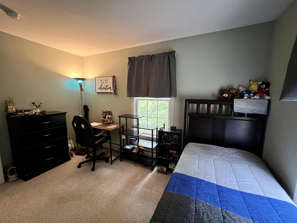
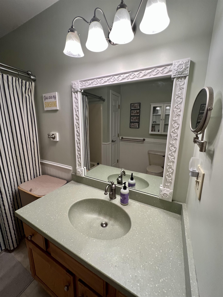
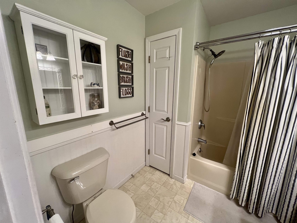
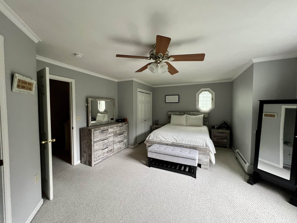
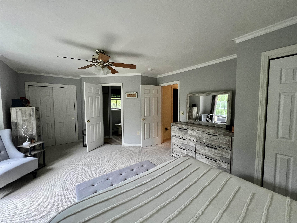
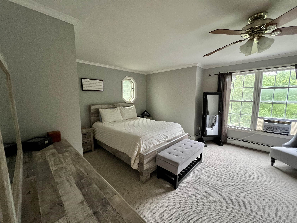
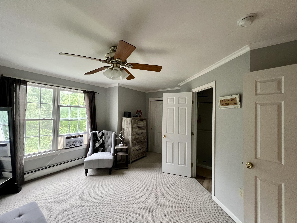
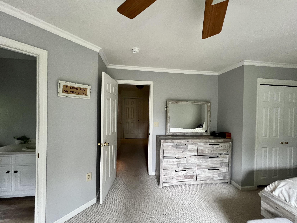
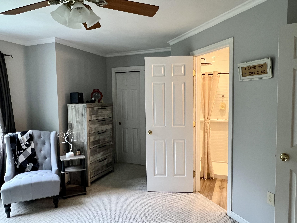
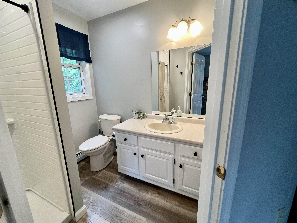
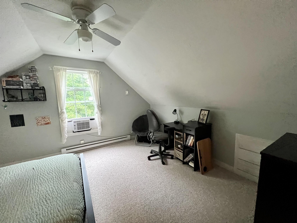
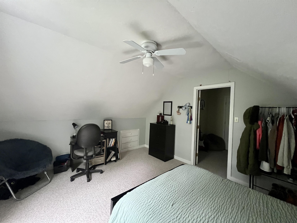
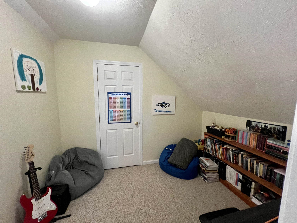
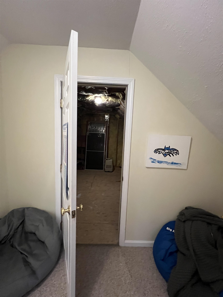
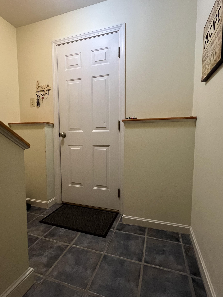
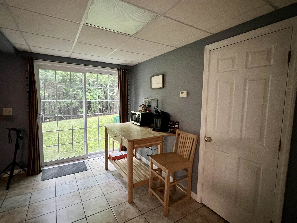
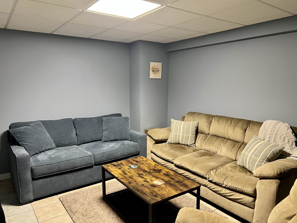
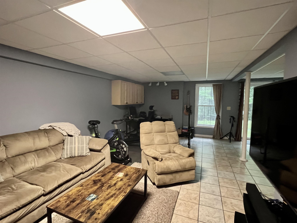
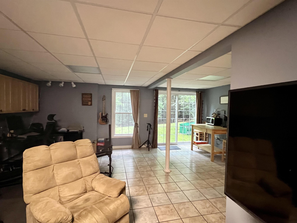
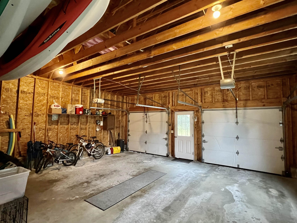
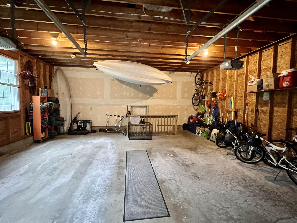
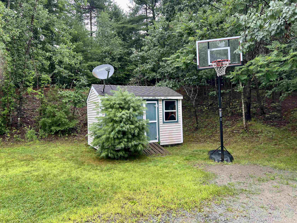
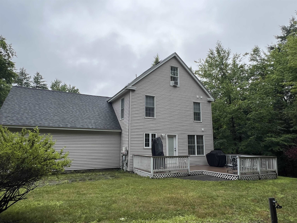
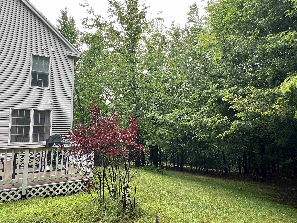
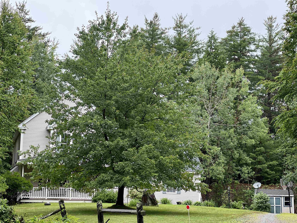
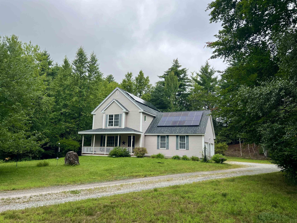
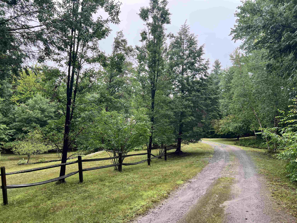
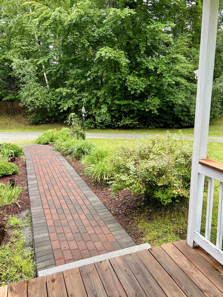
WELCOME to this inviting home set on 5 private acres surrounded by mature woods and natural beauty. Enter the front porch via the new walkway into this 3 bedroom, 3 bath, 2 stall attached garage home offering a comfortable blend of peaceful country living with 4 floors of versatile interior space. Enjoy the charm of the front porch, perfect for relaxing and taking in the tranquil setting. Inside ~ a spacious living room with an inviting gas fireplace, a great working kitchen with columns into a full dining room, both with a view of the large private deck out back ~ the 2nd floor-3 bedrooms-a sizable primary suite with a newly redone bath & a sitting area - 2 additional bedrooms with yet another fully redone bath... onto the 3rd floor with more finished space for a sitting area/sleeping or office area, head back down to a finished walkout basement with full sliders that provide even more naturally lit finished space for a family room, playroom, office, U pick! 3 zone heating, a generator & solar panels, all to run this home efficiently.
Listed by Maria Hannemann RE/MAX Synergy Cell: 603-660-6962
Description:
WELCOME to this inviting home set on 5 private acres surrounded by mature woods and natural beauty. Enter the front porch via the new walkway into this 3 bedroom, 3 bath, 2 stall attached garage home offering a comfortable blend of peaceful country living with 4 floors of versatile interior space. Enjoy the charm of the front porch, perfect for relaxing and taking in the tranquil setting. Inside ~ a spacious living room with an inviting gas fireplace, a great working kitchen with columns into a full dining room, both with a view of the large private deck out back ~ the 2nd floor-3 bedrooms-a sizable primary suite with a newly redone bath & a sitting area - 2 additional bedrooms with yet another fully redone bath... onto the 3rd floor with more finished space for a sitting area/sleeping or office area, head back down to a finished walkout basement with full sliders that provide even more naturally lit finished space for a family room, playroom, office, U pick! 3 zone heating, a generator & solar panels, all to run this home efficiently.
Room Information:
Total Rooms: 8
Total Baths: 3
Flooring: Carpet | Hardwood | Tile
Full Baths: 1
1/2 Baths: 1
3/4 Baths: 1
Bedrooms: 3
Total Baths: 3
Flooring: Carpet | Hardwood | Tile
Full Baths: 1
1/2 Baths: 1
3/4 Baths: 1
Bedrooms: 3
Basement: Concrete | Daylight | Finished | Full | Insulated | Interior Stairs | Storage Space | Walkout | Interior Access
Construction Information:
Year Built: 2001
Type: Vinyl Siding
Type: Vinyl Siding
Building Info
Finished Sq.Ft.: 3448
Above Grade Sq.Ft.: 2320
Below Grade Sq.Ft.: 424
Apx Below Grade Unfinished Sq.Ft.: 392
Exterior Info
Style: Colonial | New Englander
Exterior Color TAN
Roof: Architectural Shingle
Utilities
Electric: Circuit Breaker(s) | Generator Ready
Water: Private
Sewer: Private
Land Description:
Country Setting | Landscaped | Wooded
Lot size: 5.02 acres
Zoned: RA
Surveyed: Unk
Flood Zone: No
Seasonal: No
Road Frontage: 1259
Driveway: Gravel
Additional Information
Docs Available : Deed | Property Disclosure
Block - 09
Taxes $10,064
Assesed Value Not Reported
Docs Available : Deed | Property Disclosure
Block - 09
Taxes $10,064
Assesed Value Not Reported
Schools
School District: New Boston
Elementary School: New Boston Central School
Middle School: Mountain View Middle School
High School: Goffstown High School
School District: New Boston
Elementary School: New Boston Central School
Middle School: Mountain View Middle School
High School: Goffstown High School
